BEDS3
BATHS2 full 1 partial
SQUARE FEET1,920
MLS#PACT2130584
STATUSACTIVE
PROPERTY TYPEResidential - Townhouse
SCHOOLWEST CHESTER AREA
Property Description
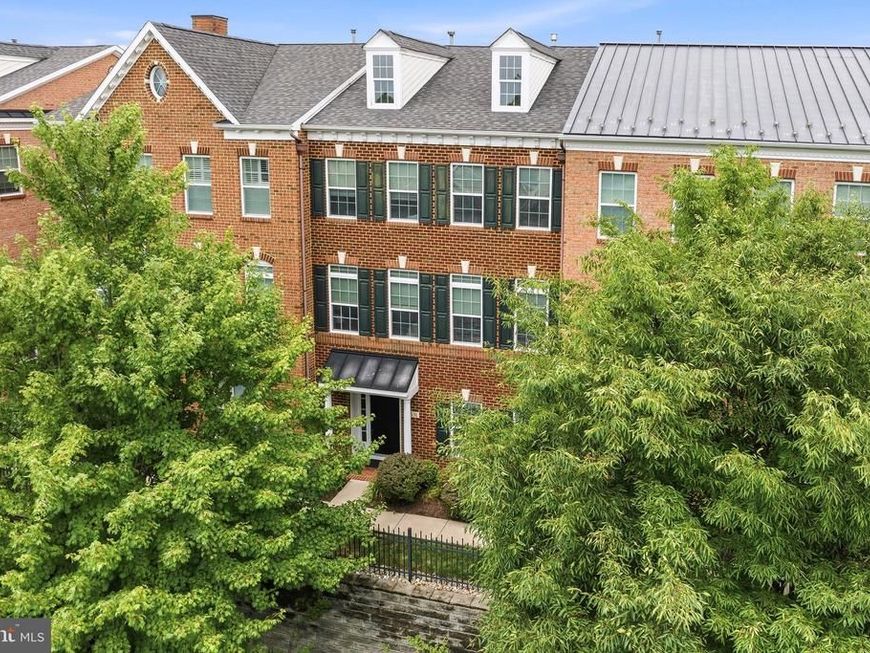
A Three Bedroom, Two and Half Bath West Chester Borough Townhome that feels like its in its own private community. This nook of townhomes sits elevated along West Gay Street in its own fenced neighborhood. A townhouse that offers a classic borough feel with newer touches. Built in 2010, the three-story townhouse provides over 1900 sq ft of living space. A ground floor entrance brings you into a well appointed "family room", a small secondary room that can be storage or even an office and the two car garage. As you ascend to the main living area, you notice a semi-open floor plan with plenty of room for a living room, sitting area, a dining area, a three-sided gas fireplace, a powder room, and a massive Kitchen area, which includes a large eating/sitting area, granite counters, a pantry, large cabinets, and doors to the rear elevated deck. The main level also features great windows and lighting in both the front and rear of the home, which create an amazing, cozy feel. The top floor has three bedrooms. The primary suite is in the rear of the home, with a large walk-in closet and a full primary bath. There is a main hall bath, a full laundry room, and two other bedrooms along the front of the home, all with neutral decor and a clean, fresh look. A home that has everything you'd like within walking distance. The downtown shopping and borough eateries are just blocks away. Multiple parks, Shopping, the West Chester Arts Center, and area schools are within blocks of the home. The beauty of this location is that it is self-contained and feels private while sharing all of the benefits of Borough life, just far enough away to even forget you're in the borough. Parking along W. Gay Street and the surrounding streets is plentiful, and you will thoroughly enjoy being in the borough, with the privacy and beauty of its surrounding neighborhoods. Don't wait to get out and see this one!
Property Features
Property Type: Residential - Townhouse
Cooling: Central A/C
Fireplaces: 1
Fuel Type: Natural Gas
Garage: 2
Heating: Forced Air
Home Style: Colonial
Lot Size: 0.06 Acres
Roof Type: Asphalt
Stories: 3.0
Taxes: $8,778
Year Built: 2010
Feature Descriptions
Additional Structures: Above Grade
Condo/Coop Fee: $250.00/Monthly
Exterior: Brick, Vinyl Siding
Fireplace: Metal, Gas/Propane, Double Sided
Flooring: Hardwood, Carpet, Ceramic Tile
Lot Dimensions: 0.06 Acre(S)
Municipality: WEST CHESTER BORO
Parking Features: Asphalt Driveway, Paved Parking, Private
Parking Notes: 2 Total Parking Spaces
Pet Restrictions: No Pet Restrictions
Sewer: Public Sewer
Special View Info: Street
SQFT Above Finished: 1920
SQFT Total Finished: 1920
Structure Type: Interior Row/Townhouse
Total Garage/Parking Spaces: 2
Water: Public
Local Schools
School District: WEST CHESTER AREA
Listed By / Shown By
Listed By
Agency Name: Century 21 Advantage Gold - Newtown Square
Agency Phone: 6109247300
Shown By
Agent Name: The Chrissie Barrick Team
Agent Phone: (717) 451-3850
Agency Title: Berkshire Hathaway HomeServices Homesale Realty

 First American
Estimate Your Payment
Estimated Payment
$ 2,480.98 per month $1,546.77 Principal & Interest $731.50 Property Tax $202.71 Homeowner's Insurance



 Corporate Office - 215 S Centerville Rd. Lancaster, PA 17603
531 Raymond Drive | MLS# PACT2130584
This townhouse located at 531 Raymond Drive, West Chester, PA 19380 is currently listed for sale with an asking price of $695,000. This property was built in 2010 and has 3 bedrooms and 2 full and 1 partial baths with 1920 sq. ft. Raymond Drive is located within the WEST CHESTER AREA school district. Search West Chester real estate on www.thechrissiebarrickteam.com today.